
The following drawings and specifications describe the assigned unit model: Model 5
Unit models
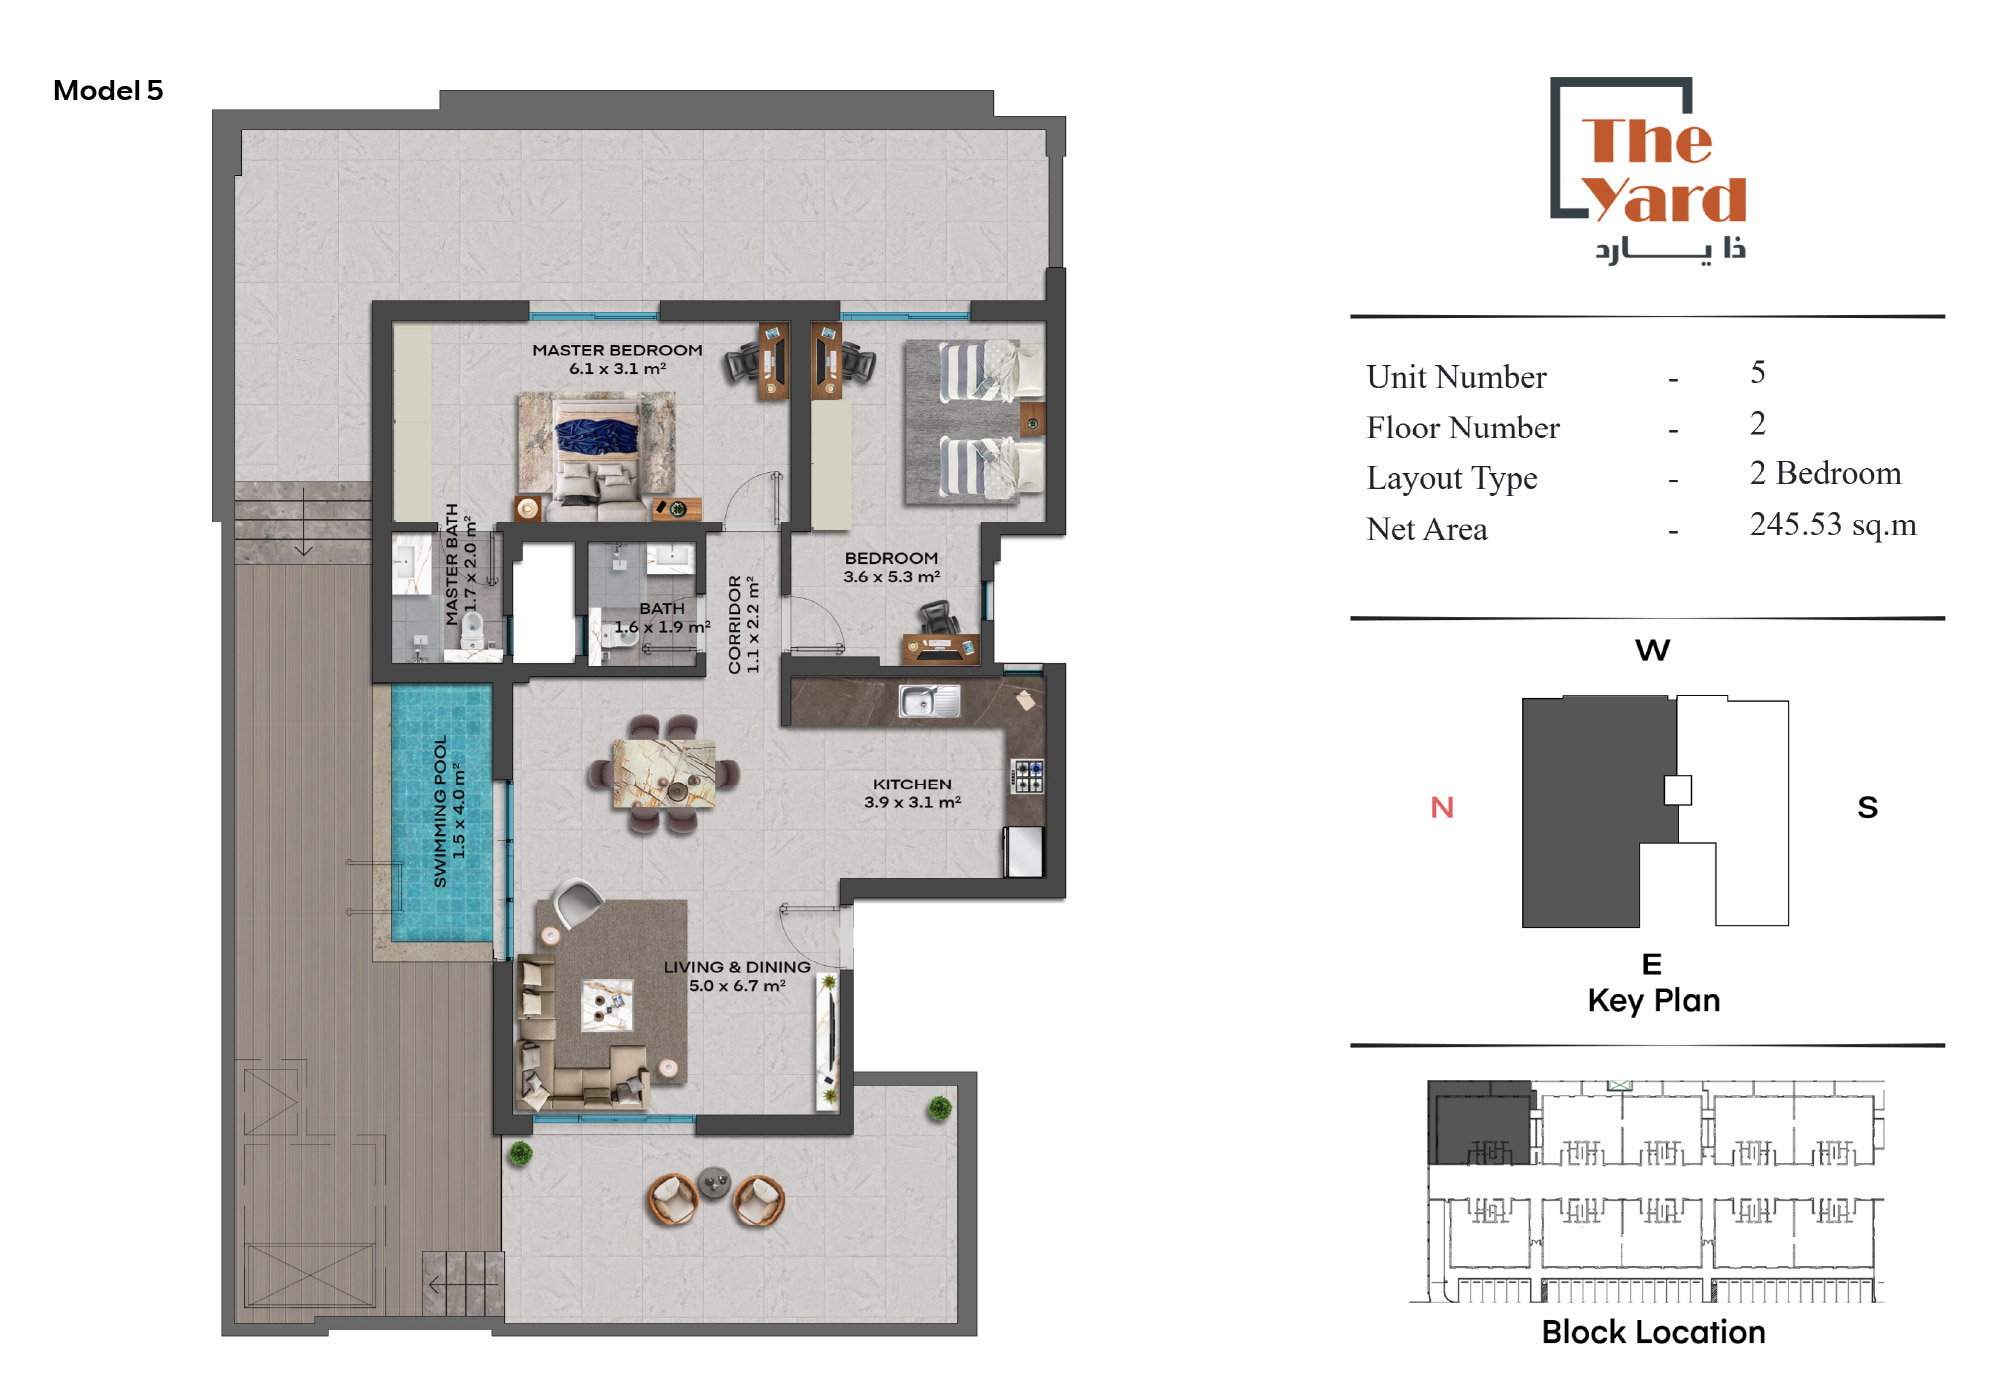
Model 5
- Area
- 242 – 245 m²
- Bedrooms
- 3
- Bathrooms
- 3
- Floors
- 1
Varied sizes for your family's needs, with private indoor and outdoor parking for comfort and privacy.
About this unit
R21-C7(5)
Details will be available soon.
Model 5
- Area
- 204 m²
Register your interest
One step from our sales team
Leave your details and an advisor will contact you within one business day.